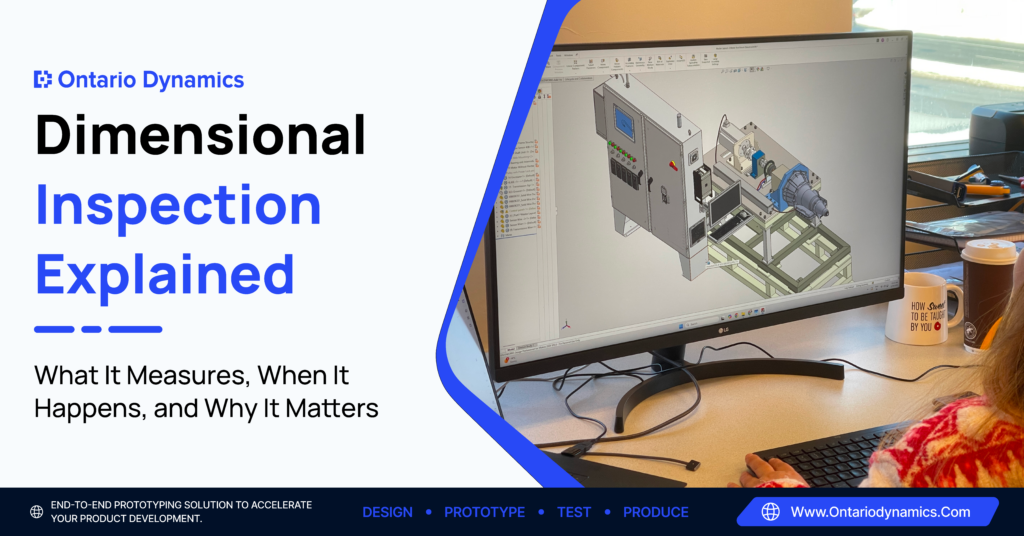
Dimensional Inspection Explained: What It Measures, When It Happens, and Why It Matters
Objective
Show product and manufacturing teams where dimensional inspection changes outcomes, so it serves as a control at every stage rather than a single checkpoint at the end
Key Takeaways:
- Dimensional inspection measures a part’s geometry against its drawing, CAD model, or GD&T callouts.
- It works best at three points: incoming, in-process, and final inspection.
- The later a geometric defect is found, the more it costs to fix.
- Prioritize critical dimensions (CTQ features) rather than treating every number on a drawing as equally risky.
- Calibrated tools, stable fixturing, and recorded results make measurements trustworthy.
- Automated methods such as CMM inspection and non-contact 3D scanning remove operator variation and leave a digital trail.
Table of Contents
- What Is a Dimensional Inspection?
- The Importance of Dimensional Inspection in Modern Product Development
- What Is Involved in a Dimensional Inspection?
- What Are the Steps to Conducting a Dimensional Inspection?
- What Makes Dimensional Inspection More Reliable Than Manual QC Methods?
- Turn Design Risk Into a Competitive Advantage
- FAQ
- Conclusion
A supplier ships 500 machined housings. Nobody checks the bore diameter at receiving. The parts move through assembly, and the first customer units come back with loose bearing seats.
Teams often treat dimensional inspection as a single QC checkpoint at the end of production. That is the mistake in this story. The control should run at incoming, in-process, and final stages.
This guide is a decision resource. It shows where and when dimensional inspection changes outcomes, not just what it is.
In Brief
Dimensional inspection is the process of measuring a physical part’s geometric features (its sizes, angles, and complex surface attributes) against the tolerances set in its drawings or CAD model. It is used at incoming, in-process, and final stages to confirm a part is within spec before it moves on. When it is skipped or run only at final inspection, defects that were cheap to catch early surface after assembly, tooling, or shipment, where fixing them costs far more.
What Is a Dimensional Inspection?
A dimensional inspection measures the physical geometry of a part and compares it to what the design calls for. The reference is a part drawing, a CAD model, or GD&T (geometric dimensioning and tolerancing) callouts. The goal is tolerance verification: confirming each checked feature sits inside its allowed limits before the part moves forward.
It covers size and shape only. Functional testing and material testing are separate checks.
If you are asking what dimensional measurement is, it is the act of taking a reading on a feature, such as a length or a hole position. Dimensional measurements are those individual readings. The inspection is the process that compares them to spec and decides pass or fail.
The Importance of Dimensional Inspection in Modern Product Development
The American Society for Quality puts quality-related costs at 15% to 20% of sales revenue for many manufacturers. At the worst performers, it reaches as high as 40% of total operations. That is the cost of poor quality: scrap, rework, re-inspection, warranty, and returns.
Timing drives much of it. A defect that costs a few dollars to scrap at receiving can cost 10 to 100 times more once it reaches assembly or the customer. That range is a rule of thumb from quality-cost literature, not a measured average. Read it as direction, not a budget.
Late-found geometry problems have specific consequences:
- Scrapped tooling runs
- Assembly-line stoppages
- Warranty claims and recalls
- Missed launch windows
What Is Involved in a Dimensional Inspection?
A dimensional inspection involves two questions: what gets measured, and when in the development cycle it happens. Both decide whether a defect is caught cheaply or expensively.
What Gets Measured
Three categories cover most work:
- Linear sizes: length, width, height, depth.
- Geometries: diameters, radii, angles.
- Complex attributes: flatness, profile, surface form, hole position or true position.
Which ones matter depends on what the part does. Teams prioritize critical dimensions, also called CTQ (critical-to-quality) features, instead of checking every number on a drawing.
When It Happens in Production
Incoming, in-process, and final inspection each catch different problems.
Incoming inspection checks raw parts and materials from suppliers before they enter production. It is where the cheapest catches happen.
In-process inspection monitors components mid-manufacturing so a defective batch does not continue downstream.
Final inspection confirms finished parts meet assembly and readiness criteria before shipment. It is the most expensive stage to find a defect.
New parts usually start with a first article inspection (FAI), a full check of the first production part against every callout on the drawing.
Stage | What It Catches | Relative Cost to Fix |
Incoming inspection | Supplier and material defects before they enter your process | Lowest |
In-process inspection | Defects developing mid-production, before a full batch is affected | Moderate |
Final inspection | Assembly and readiness issues just before shipment | High |
Post-shipment or field | Defects that reach the customer | Highest, including recalls, warranty, and brand cost |
What Are the Steps to Conducting a Dimensional Inspection?
Four steps keep the results repeatable.
Step 1: Define Specifications and Acceptance Criteria
Pull critical dimensions from the drawings or CAD model. Confirm the inspection team understands the GD&T callouts. Set pass/fail rules before measuring.
Tie priorities to the product requirements or quality plan. Not every dimension carries equal risk.
Step 2: Calibrate and Validate the Measurement Setup
Verify every tool is calibrated to a traceable standard, such as NIST in the US. The interval depends on tool type and usage. A micrometer used daily needs checks more often than a tool pulled out for quarterly audits.
Step 3: Measure the Part Using the Right Workflow
Match the method to part complexity and tolerance. Simple, non-critical dimensions can use hand tools. Critical dimensions and tight-tolerance features need a controlled workflow with defined datum alignment and stable fixturing.
An unstable fixture or inconsistent datum causes false rejects and false accepts. Define the sequence once, document it, and repeat it the same way every time.
Step 4: Record Results and Share Next Steps
Record nominal value, actual value, tolerance band, and pass/fail for each feature. Link results to part number, revision level, lot number, and inspection date. That trail lets you trace a field failure back to its source.
Share results with design and manufacturing in a format people act on, not a spreadsheet nobody opens.
Tools Used for Dimensional Inspection
Five categories cover most shops: manual hand tools, CMM inspection, optical or laser scanning, AI-assisted vision, and specialty gauging. They trade precision against speed.
Non-contact 3D scanning captures dense surface data quickly without touching the part. CMM probing takes points one at a time and is often the reference for the tightest tolerances. Many teams use both.
What Drives Dimensional Measurement Cost?
There is no single price. Dimensional measurement cost depends on:
- Part complexity and number of features
- How tight the tolerances are
- The method used: hand tools, CMM, or scanning
- Sampling plan and volume
- Reporting and traceability requirements
- Ongoing calibration
Tolerances are the lever you control most. Tight tolerances mean slower inspection and more rejected parts, so apply them only where function needs them.
What Makes Dimensional Inspection More Reliable Than Manual QC Methods?
Traditional QC leans on spot-checks, visual inspection, and basic pass/fail gauges. Those depend on sampling and human judgment.
Dimensional inspection differs in three ways. It is geometry-specific. It is traceable to a calibrated standard. And it is increasingly automated.
AI-powered dimensional inspection extends that. Vision systems compare captured geometry to the CAD model and flag deviations without an operator reading a dial. Like any tool, the output should be checked against a calibrated reference, especially in the first weeks of use.
Relying on manual QC alone has clear costs:
- Results vary between operators
- Hand tools miss complex-geometry defects
- There is no digital traceability trail
Turn Design Risk Into a Competitive Advantage
Four criteria separate an inspection plan that catches problems from one that only records them.
- Critical dimensions are defined before drawings are released. At Ontario Dynamics, DFM review runs alongside design, so tolerances get questioned while a change is still a CAD edit.
- Calibration and records are traceable. Our aerospace and defence work carries complete traceability, and the same discipline applies to inspection records.
- The method matches the part and the tolerance. Our equipment team designs automated quality control and testing and inspection equipment for production lines, so method choices reflect real cycle times.
- Results reach both design and manufacturing. Every project we deliver ships with drawings, BOMs, and documentation written for the people who use them.
Tell us where dimensional issues have slipped through before. We’ll show you where inspection needs to sit in your process to catch them earlier, as part of our product development services.
Treat Dimensional Inspection as a Control, Not a Final Gate
Dimensional inspection is not a single end-of-line checkpoint. It delivers the most when it runs at incoming, in-process, and final stages, because the cost of a geometric defect climbs sharply the later it is found. Teams that treat it as a continuous control avoid the scrap, rework, and schedule risk that come from discovering problems after assembly or shipment.
Ontario Dynamics is a Canada-based product and equipment development partner that builds dimensional inspection into every stage of a project, helping startups racing to launch and manufacturers optimizing their lines catch geometric issues before they become expensive ones.
Inspection also connects to what comes before it. Early geometric validation in prototyping and design prevents downstream tooling changes, which is where a Design for Manufacturability (DFM) Checklist fits next. If you want to talk through your own process, request a consultation.
FAQ
Dimensional inspection measures a part's size, angles, and complex surface features against the tolerances in its drawing or CAD model. It confirms the part is within spec before it moves to the next step.
Dimensional inspection is the process. CMM inspection is one tool used to carry it out. A coordinate measuring machine touches the part with a probe and records points, which are then compared to the design.
At incoming, in-process, and final stages. New parts also start with a first article inspection (FAI). Running it only at the end finds problems after the expensive work is done.
It depends on part complexity, tolerance tightness, method, volume, and reporting needs. Hand-tool checks cost less per part than full CMM or scanning reports. Ask for a scoped quote based on your drawings.
Sometimes. Non-contact 3D scanning is faster and captures far more surface data. For the tightest tolerances, CMM probing is often still the reference, so many teams keep both.
Ready to Build Your Product?
Let’s turn your idea into a production-ready product engineered for success.